Every square metre accounted for.
Screeds, resin, vinyl, carpet, LVT — flooring is priced by the square metre, and the estimate is only as good as the measure behind it. Vyntworks takes areas straight off the drawings, prices them from your own rates per client, and carries the job through supply, installation and valuation without the numbers changing hands.
Set up by our team. We load your products and rates at setup, and your estimators learn takeoff in the Vyntworks Academy.
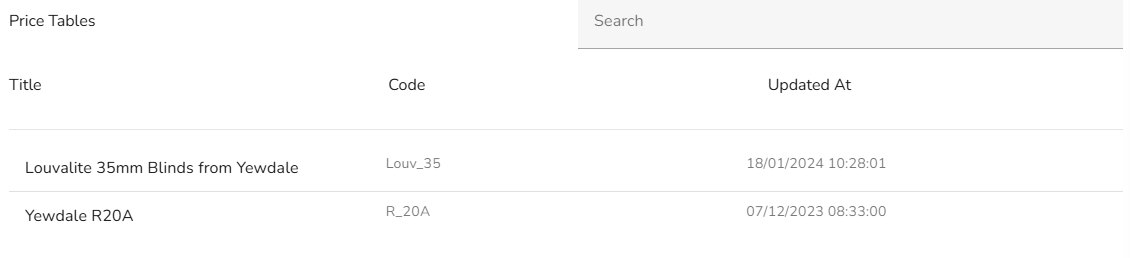
Areas from the drawing, rates from your library.
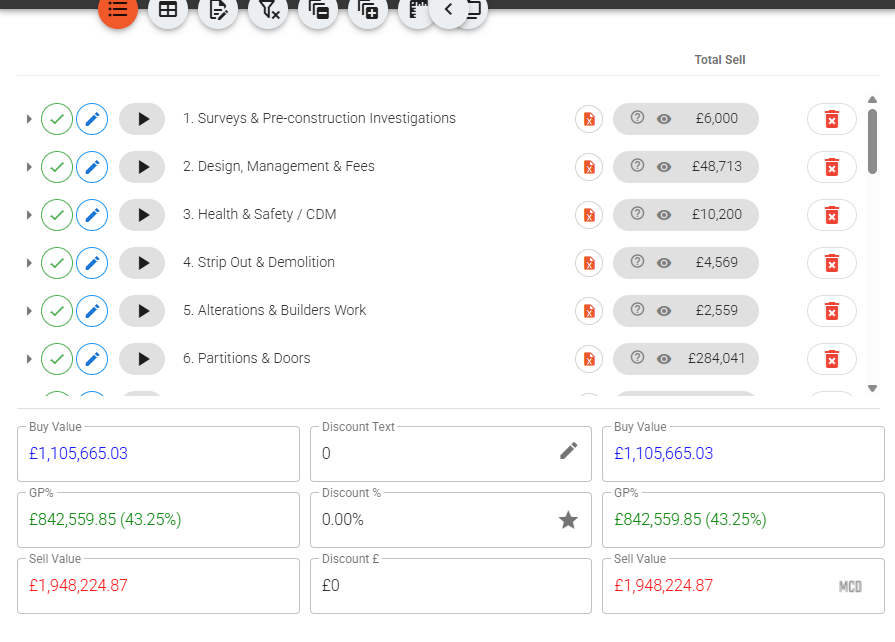
Measure each area off the PDF — by room, zone or finish — and the quantities land on your quote lines with products and price tables doing the pricing. Wastage, subfloor prep and accessories carry as line build-ups, so the quote reflects how the job is actually laid, not just its footprint.
- Quantities measured directly from drawing takeoff
- Reusable products & price tables per client
- Prep, wastage and accessories priced explicitly
- Branded quote documents out the same afternoon
Material committed at the right price, fitters organised as a package.
Raise supplier purchase orders for material the moment the job lands — committed cost shows against budget immediately — and run fitting teams as subcontract orders with the full document pack emailed automatically. A price increase from the manufacturer shows up as a committed-vs-estimated gap, not a month-end surprise.
- Supplier POs with committed-vs-estimated per line
- Fitting teams on subcontract orders with proper packs
- Sign-off by value band — nothing committed unseen
Valued work, applications and retention — handled properly.
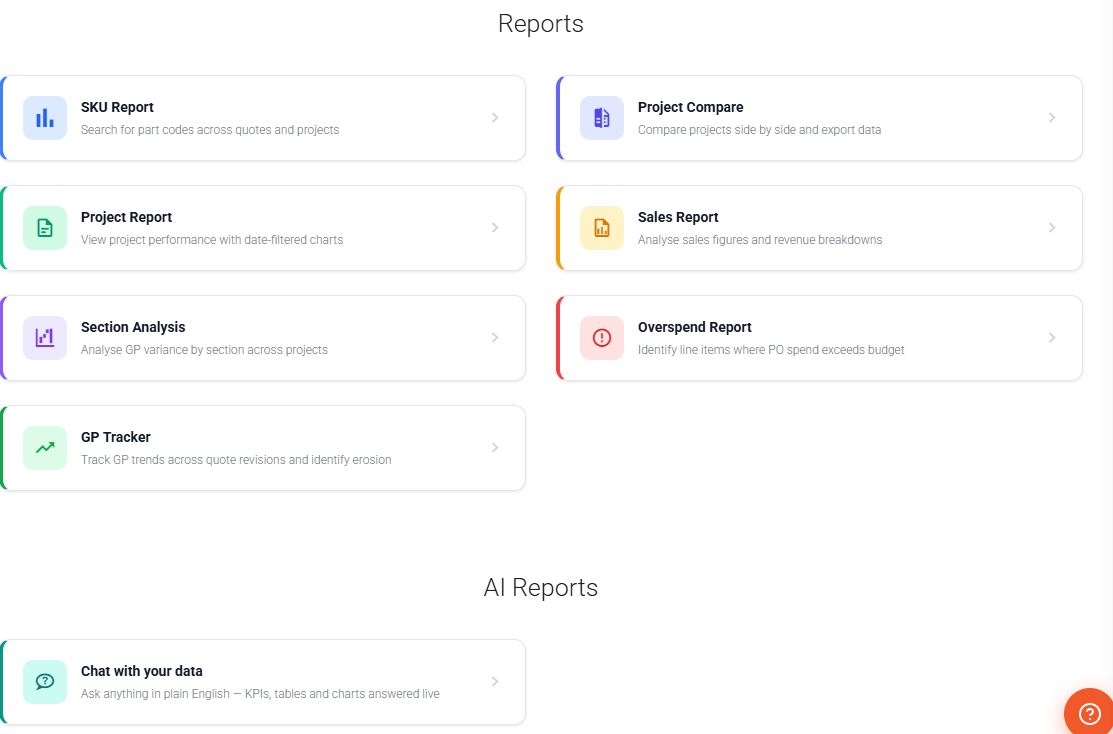
Phased jobs bill in phases: valuations and applications for payment with retention, reusable payment plans, and invoicing that syncs to Xero. Live CVR keeps budget, committed, actual and valued side by side per job — and governed AI answers “where are we on the Harley Street job?” from live data, read-only by default.
- Valuations & applications for payment with retention
- Phased invoicing synced to Xero
- Live CVR per job and across the company
- Overspend alerts to email, Slack or Teams
From the finishes plan to the last threshold strip.
Flooring is won on the measure and lost on the bits nobody measured: the cut waste, the pattern loss, the latex the old floor needed and the trims round every door. Here is how a typical commercial flooring package moves through Vyntworks, step by step.
Measure by room, zone and finish
Calibrate the finishes plan from its own printed dimensions, then take off each area in m² by finish — carpet tile in the open plan, LVT in the breakout, safety vinyl in the WCs. Keep each finish in its own group so the totals read the way the specification does.
Linear items measured as lengths
Skirtings, cove formers, nosings, transition and threshold strips are lengths, not areas. Trace them as linear runs, and count door thresholds and matwell frames, so they land on their own quote lines instead of hiding inside a rate.
Waste and pattern uplift, explicit
Put the waste allowance on the line as a build-up — a plain broadloom cut differs from herringbone LVT or a bordered entrance. A pattern uplift sits visibly on the line, so a reviewer can see and challenge the percentage rather than discover it buried in a rate.
Subfloor prep as its own lines
Uplift and disposal of existing coverings, mechanical preparation, latex smoothing at its specified depth, DPMs and primers are priced as separate lines with their own material and labour. When the survey finds a worse slab, the variation is one line, not a re-price.
Order material, package the fitters
Raise supplier purchase orders from the estimated lines when the job lands, so committed cost shows against budget at once. Fitting teams go on subcontract orders with the full document pack, and delivery notes pick up the site address and contact saved on the project.
Phased handovers, phased billing
Floors are usually handed over floor by floor. Value each phase as it completes, send applications for payment with retention, and run snag lists to three-stage sign-off before each area is accepted.
Supply-and-fit, fit-only and screeds on the same quote
Material and labour are separate build-ups on every line, so a fit-only quote carries no material element and a supply-and-fit quote shows both — with margin visible on each side. Screeds and levelling compounds price per m² at the specified depth, with the depth and product written into the line description from your spec library, so the client reads exactly what was allowed.
If your rates live in a supplier price list, map the spreadsheet once and import it as priced lines; cost category templates can then spread delivery, access or survey costs across the items by m². When a manufacturer raises prices mid-job, the purchase order shows a committed-vs-estimated gap on that line straight away — see what committed cost tells you. Flooring is often a package inside a wider commercial fit-out, and the same job model runs on both sides.
Guides for flooring contractors:
What is takeoff in estimating? → Estimating from a drawing in minutes → What is committed cost? → Phased invoice schedules that total 100% →
Flooring contractors usually ask
Different clients get different rates — can that be automatic?
Yes. Price tables can be held per client, so the same product and the same measured area price correctly for each customer without anyone remembering to adjust. Update the base rate once and every future quote follows.
We do both supply-and-fit and fit-only — does the model cope?
Yes — material and labour are separate build-ups on every line, so a fit-only quote simply carries no material element, and supply-and-fit shows both. Margin is visible on each side, not blended into a mystery rate.
Most of our jobs are small and fast — is this overkill?
The opposite: small fast jobs are where re-keying hurts most. Measure, price and send in one pass; the won quote becomes the job without anything re-typed. The governance matters most on the big jobs — the speed matters on every job.
How do we handle waste on patterned floors?
Hold the waste allowance as its own build-up on the line rather than inflating the m² rate. A herringbone or bordered floor carries a higher allowance than a straight-lay tile, and anyone reviewing the quote can see the percentage you allowed and why.
Can skirtings and trims come off the drawing too?
Yes. Basic takeoff on every plan measures lengths and counts as well as areas, so skirting, cove and threshold strips are traced as linear runs and door thresholds counted — each on its own quote line.
The slab turned out worse than surveyed — how do we charge for the extra prep?
Raise it as a client variation with its own price and status. Because prep was priced as separate lines in the first place, the change is easy to explain and, once approved, it flows onto the valuation. Read what a variation is for the discipline behind it.
See it on one of your floors.
Book a walkthrough and bring a live drawing — we'll measure the areas and price them from your own rates while you watch.